<-- style PDP --> 12 Glendale Crescent, Simcoe - Single Family Residence for sale for $569,000
  • for sale

12 Glendale Crescent

Simcoe, ON, N3Y 4M2 - Town of Simcoe

$569,000

  • Neighbourhood

    Town of Simcoe

  • Major Intersection

  • Listed Since: 40 day(s)

  • Last update: today

Overview

  • Property Type

    Single Family Residence, Sidesplit

  • Bedrooms

    3 + 0

  • Bathrooms

    2

  • Basement

    Walk-Up Access, Partial, Partially Finished

  • Kitchen

    n/a

  • Total Parking

    5 (1 null Garage)

  • Lot Size

    85.00x100 (Acres)

  • Taxes

    $3,582.15 (2026)

  • Type

    Freehold

Property Description

Property description for 12 Glendale Crescent, Simcoe

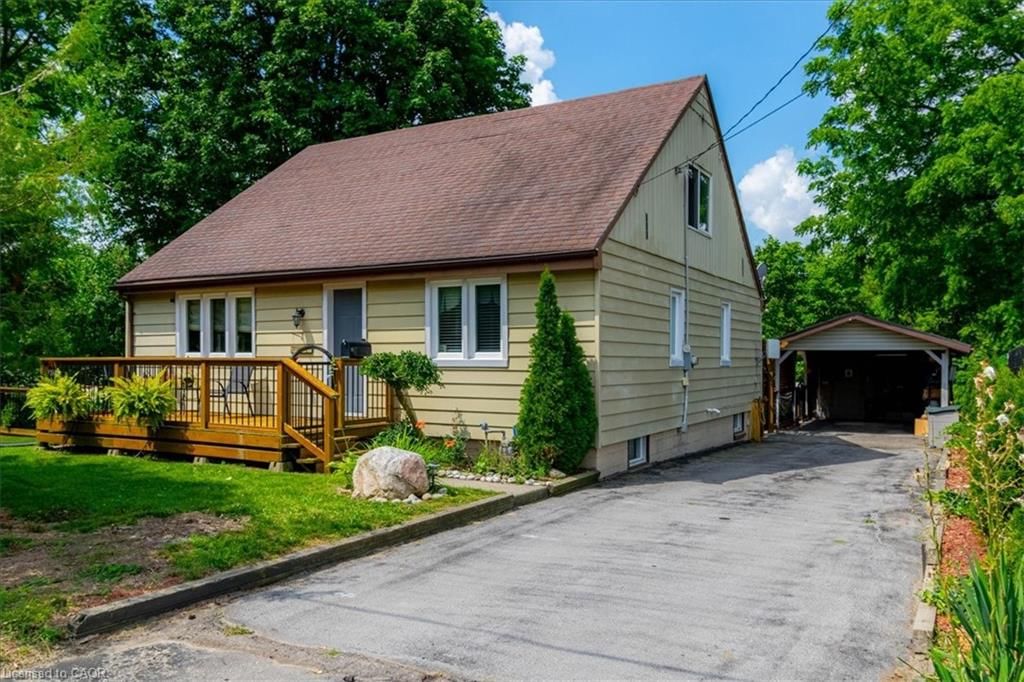
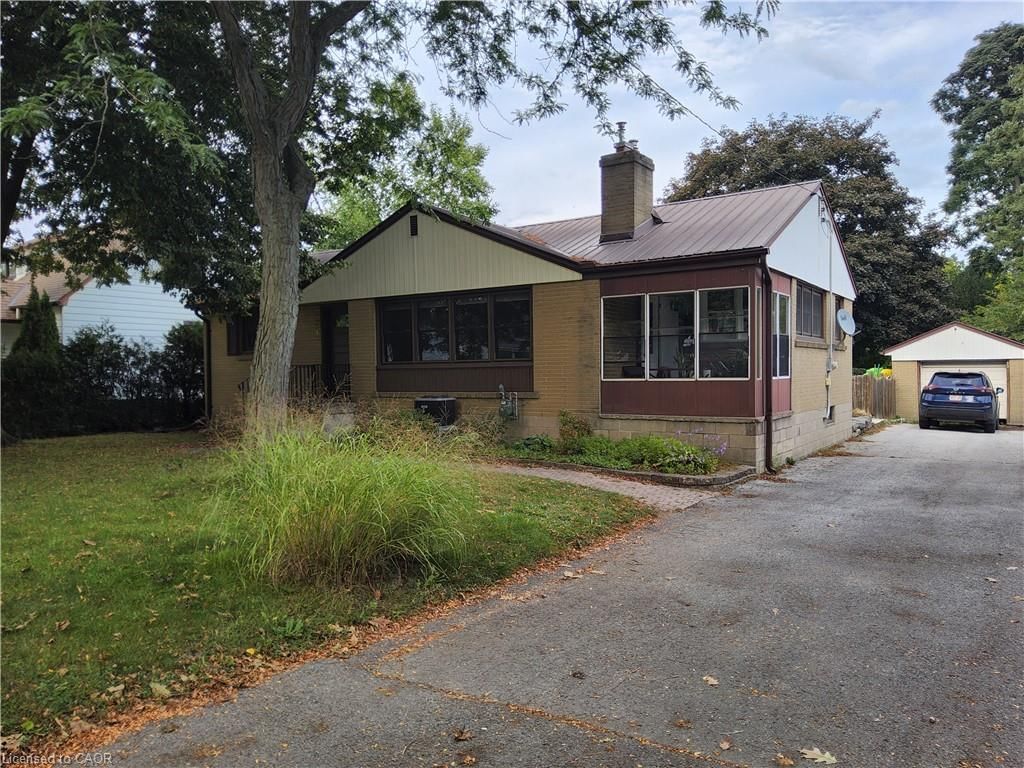
Welcome to 12 Glendale Crescent, tucked into one of Simcoe's most established and sought-after neighbourhoods, where mature trees and well-kept homes set the tone the moment you arrive. This lovingly cared for 3-bedroom, 2-bathroom side split has been part of the community since 1962, and it shows in all the right ways — solid, comfortable, and ready for its next chapter. The maintenance-free exterior blends brick, Angel Stone, and board-and-batten vinyl siding for lasting curb appeal, while the property's own private septic and well mean no monthly water or sewer bill. Out back, a nicely kept yard offers a garden shed and a separate walk-up covered entrance to the basement — practical touches that make everyday living easier. Inside, the layout just makes sense: a large, country-sized eat-in kitchen, a main-level 4-piece bathroom, and a comfortable living room welcome you on the main floor. Upstairs, you'll find all three bedrooms alongside a second 4-piece bathroom, while the lower-level rounds things out with a recreation room plus dedicated laundry and utility space. This home has been thoughtfully updated over the years, including vinyl windows, roof shingles (2021), gutter guards (2025), central air (2016), and a natural gas furnace (2011) — meaning the big-ticket items are already taken care of. Parking is no issue either, with a double-wide paved driveway and a 1-car attached garage. Affordably priced and in great condition, 12 Glendale Crescent is a rare find in a mature, established area. Book your personal tour today!

Listed by Progressive Realty Group Inc.

  • MLS #

    40855822

  • Sq. Ft

    1565

  • Sq. Ft. Source

    MLS

  • Lot Irregularities

    n/a

  • Year Built

    1962

  • Pool

    n/a

  • Drive

    n/a

  • Garage

    n/a

  • Total Parking

    5

  • Family Room

    n/a

  • Den

    n/a

  • Exterior

    Brick Veneer, Vinyl Siding

  • Fireplace

    1

  • Roof

    Asphalt Shing

  • Foundation

    Concrete Block

  • Elevator

    n/a

  • Water View

    n/a

  • Laundry Level

    n/a

  • Heat

    Forced Air, Natural Gas

  • A/C

    Central Air

  • Water

    Drilled Well

  • Water Supply

    n/a

  • Sewers

    n/a

  • Central Vac

    n/a

  • Bedroom

    2.74 x 2.82 ft Second level

  • Bedroom

    4.19 x 2.84 ft Second level

  • Utility Room

    3.25 x 4.19 ft Basement level

  • Foyer

    1.22 x 3.71 ft Main level

  • Bathroom

    2.62 x 2.82 ft Second level

    4-Piece

  • Recreation Room

    4.14 x 5.66 ft Basement level

  • Eat-in Kitchen

    3.17 x 8.61 ft Main level

  • Bathroom

    2.39 x 3.12 ft Main level

    4-Piece

  • Bedroom

    3.15 x 2.82 ft Second level

  • MLS #

    40855822

  • Sq. Ft

    1565

  • Sq. Ft. Source

    MLS

  • Lot Irregularities

    n/a

  • Year Built

    1962

  • Pool

    n/a

  • Drive

    n/a

  • Garage

    n/a

  • Total Parking

    5

  • Family Room

    n/a

  • Den

    n/a

  • Exterior

    Brick Veneer, Vinyl Siding

  • Fireplace

    1

  • Roof

    Asphalt Shing

  • Foundation

    Concrete Block

  • Elevator

    n/a

  • Water View

    n/a

  • Laundry Level

    n/a

  • Heat

    Forced Air, Natural Gas

  • A/C

    Central Air

  • Water

    Drilled Well

  • Water Supply

    n/a

  • Sewers

    n/a

  • Central Vac

    n/a

  • Bedroom

    2.74 x 2.82 ft Second level

  • Bedroom

    4.19 x 2.84 ft Second level

  • Utility Room

    3.25 x 4.19 ft Basement level

  • Foyer

    1.22 x 3.71 ft Main level

  • Bathroom

    2.62 x 2.82 ft Second level

    4-Piece

  • Recreation Room

    4.14 x 5.66 ft Basement level

  • Eat-in Kitchen

    3.17 x 8.61 ft Main level

  • Bathroom

    2.39 x 3.12 ft Main level

    4-Piece

  • Bedroom

    3.15 x 2.82 ft Second level

Thinking of Selling?

Find Out Your Home’s Value in Today’s Market!

No Email or Signup is required to view your home estimate.

estimate your home value

Contact Manoj Kukreja

Sales Representative,
Century 21 People’s Choice Realty Inc.,
Brokerage
(647) 576 - 2100

Manoj profile avatar

Mortgage Calculator

This data is for informational purposes only.

Mortgage Payment per month

Principal Amount

Interest

Total Payable

Amortization

Amortization

Closing Cost Calculator

This data is for informational purposes only.

Closing Cost Total for this property

Total Cash flow for purchasing this property

Down Payment(%)*
Additional information

Provincial Land Transfer Tax

Ontario Land Transfer Tax Rebate

Toronto Land Transfer Tax

Toronto Land Transfer Tax Rebate

PST on CMHC Insurance Premium

Lawyer Fees

$2,825

Government Registration Fee's

$164

Title Insurance

Closing Cost Total

Total Cash flow for purchasing this property

Provincial Land Transfer Tax

Ontario Land Transfer Tax Rebate

Toronto Land Transfer Tax

Toronto Land Transfer Tax Rebate

PST on CMHC Insurance Premium

Lawyer Fees

$2,825

Government Registarion Fee's

$164

Title Insurance

Down Payment(%)*

* A down payment of less than 20% is permitted only for first-time home buyers purchasing their principal residence. The minimum down payment required is 5% for the portion of the purchase price up to $500,000, and 10% for the portion between $500,000 and $1,500,000. For properties priced over $1,500,000, a minimum down payment of 20% is required.

Thinking of Selling?

Find Out Your Home’s Value in Today’s Market!

No Email or Signup is required to view your home estimate.

estimate your home value

Contact Manoj Kukreja

Sales Representative, Century 21 People’s Choice Realty Inc., Brokerage
(647) 576 - 2100

Manoj profile avatar

Recent Sold Listings in Town of Simcoe, Simcoe

Popular Cities